πŸ“ 34 Martin Ross Ave, Toronto, ONπŸ•˜ Mon–Fri, 8:00am–5:00pm
Home / Resources / Curbmount Sloped Roof Skylight

Curbmount Sloped Roof Skylight

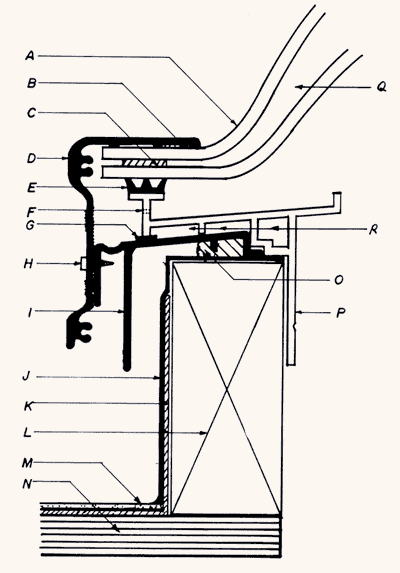
Technical assembly detail and typical components. Replace the diagram with the original Aluplex spec drawing once staged.

Curbmount Sloped Roof Skylight spec diagram

Typical assembly components

  • AAcrylic domes
  • B.JButyl tape sealant
  • CNeoprene gasket
  • DAluminum retainer frame
  • EP.V.C. draft seal
  • FWeeping holes
  • G.RAir tunnels
  • HSelf-taping screws
  • IAluminum main frame
  • KCaulking (by installer)
  • LHinge
  • MHinge bolt
  • NAluminum flashing
  • O1.5" wooden curb (by others)
  • PCant strip
  • QP.V.C. rigid vinyl thermal barrier
  • SAir space

This page mirrors the Aluplex technical resource for the curbmount sloped roof skylight. The labelled cross-section identifies each component in the assembly; the original scaled drawing will be inserted here once your media is connected.

Questions about specifications?

Our team can walk you through the right detail for your project.