πŸ“ 34 Martin Ross Ave, Toronto, ONπŸ•˜ Mon–Fri, 8:00am–5:00pm
Home / Resources / Profile Measurements

Profile Measurements

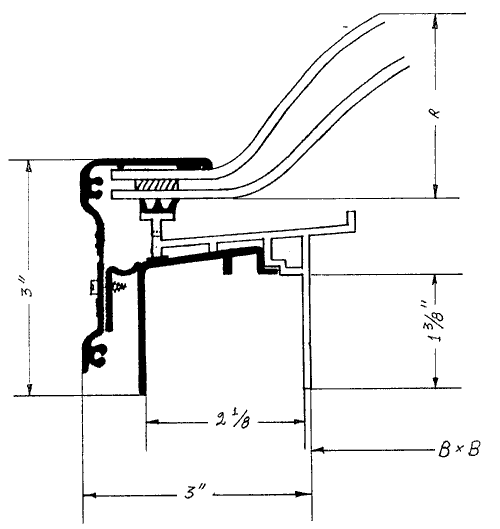
Technical assembly detail and typical components. Replace the diagram with the original Aluplex spec drawing once staged.

Profile Measurements spec diagram

Typical assembly components

  • AAcrylic domes
  • B.JButyl tape sealant
  • CNeoprene gasket
  • DAluminum retainer frame
  • EP.V.C. draft seal
  • FWeeping holes
  • G.RAir tunnels
  • HSelf-taping screws
  • IAluminum main frame
  • KCaulking (by installer)
  • LHinge
  • MHinge bolt
  • NAluminum flashing
  • O1.5" wooden curb (by others)
  • PCant strip
  • QP.V.C. rigid vinyl thermal barrier
  • SAir space

This page mirrors the Aluplex technical resource for the profile measurements. The labelled cross-section identifies each component in the assembly; the original scaled drawing will be inserted here once your media is connected.

Questions about specifications?

Our team can walk you through the right detail for your project.